Is ductless right for the room you want to fix?
Ductless systems are often considered when one area runs hotter or colder than the rest of the home, an addition needs its own solution, or adding ducts would be disruptive. They may also suit homes with baseboard heat, radiators, or no practical central ductwork.
A mini-split is not automatically the answer to every uncomfortable room. Insulation, window exposure, room use, existing equipment, and the openness of the space matter. If the concern is throughout the home, compare a ducted heat pump or another whole-home approach. Solve the actual comfort problem, not just add equipment.
How a mini-split delivers heating and cooling
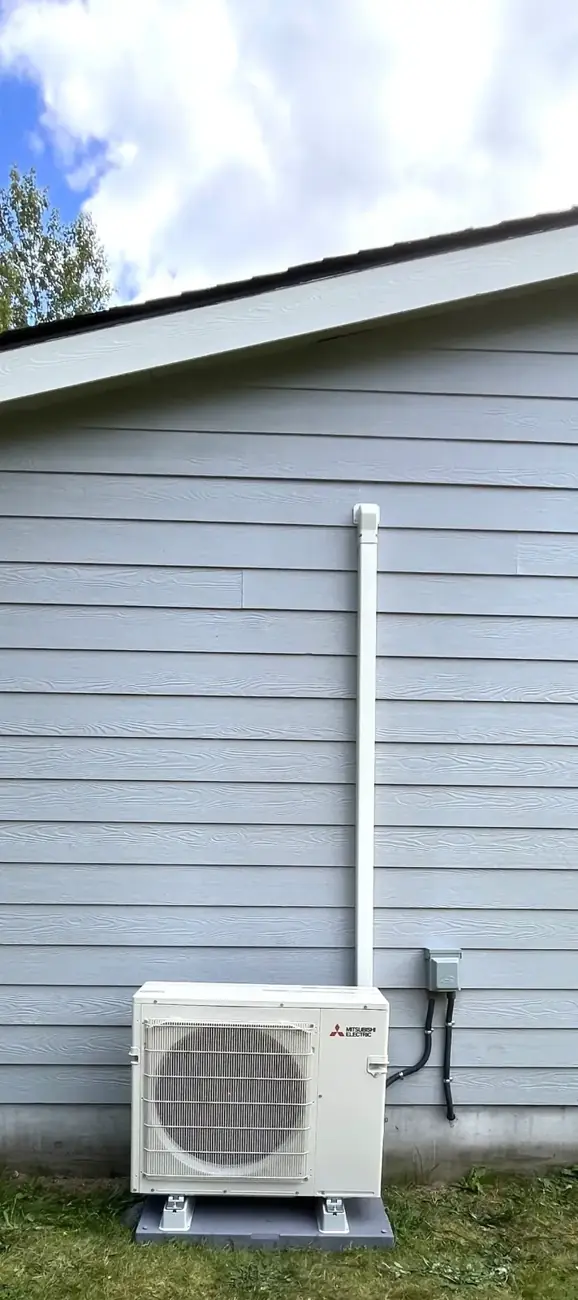
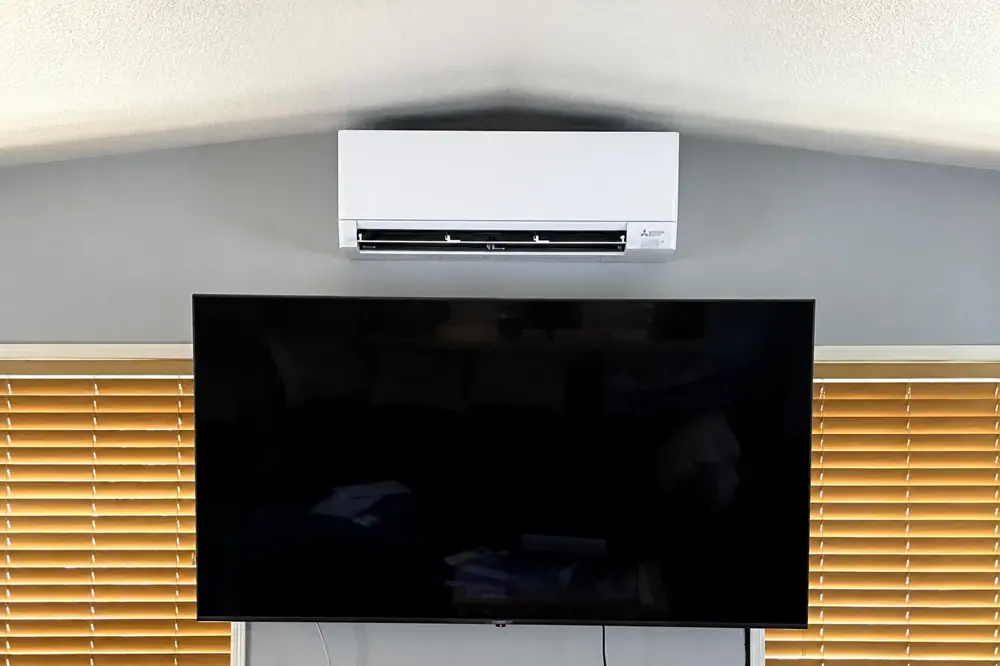
A ductless mini-split is a heat-pump system with an outdoor unit and one or more indoor units. Refrigerant lines connect the outdoor equipment to the indoor head or heads instead of moving air through large ducts. In heating mode, it moves heat indoors; in cooling mode, it moves heat out.
That two-season capability makes ductless part of many comfort and electrification conversations. ENERGY STAR explains that it can serve a whole home or supplement existing HVAC, depending on the application. Equipment and controls should fit the home, local conditions, and homeowner priorities.
One zone or several?
A single-zone system serves one defined area. A multi-zone setup connects several indoor units to one outdoor unit, allowing different rooms to have their own controls. Neither is universally better.
For one difficult room, one indoor unit may be the clearest path. For several spaces, compare a multi-zone design with a ducted option. Doorways, floor plan, ceiling height, and room use influence air movement. Heating and cooling do not move through a closed door as they do through an open plan, so set room-by-room expectations before selecting equipment.
Breezy’s planning tip: List the rooms needing help, when the problem occurs, and whether doors stay open or closed.
Placement, power, drainage, and appearance deserve a real plan
Indoor units need a location that supports airflow and fits the room visually. Plan refrigerant lines, electrical connections, and condensate drainage before installation. Outdoor-unit location also affects access, airflow, drainage, noise considerations, and yard use.
A ductless project needs electrical planning. An electrician or qualified electrical professional can assess the panel, available circuit capacity, and project requirements. That assessment does not mean every mini-split needs a panel or service upgrade; it identifies whether electrical work is appropriate for the home and proposed equipment.
What Breeze should assess before recommending equipment
A useful visit begins with the problem to solve: a difficult room, renovation, aging system, or larger electrification plan. The assessment should consider room size and layout, insulation and windows, current equipment, equipment locations, electrical readiness, drainage, controls, and applicable site constraints.
From there, Breeze can discuss suitable paths, scope, and tradeoffs. A recommendation should explain what the equipment is intended to serve, what it will not change, and whether a separate ducted, electrical, or building-envelope conversation makes sense. Final availability, product selection, and scope require Breeze confirmation.
Installation day and everyday care
Before work begins, confirm equipment locations, access needs, and project communication. After installation, ask for a walkthrough of the controls, filter access, and maintenance guidance for the selected model.
Homeowner care typically starts with cleaning indoor filters as the manufacturer directs and keeping the outdoor unit clear. If performance changes, such as uneven output or unusual operation, use Breeze’s approved service contact route. Maintenance and repair offerings remain subject to confirmed Breeze scope.
Frequently asked questions
How many rooms can a ductless mini-split serve?
One indoor unit may serve one defined area, while multi-zone systems can connect multiple indoor units. The right approach depends on the rooms, layout, equipment design, and comfort goals.
Can a ductless system heat as well as cool?
Ductless mini-splits are heat pumps, so they can provide heating and cooling. Cold-weather performance and any backup-heat strategy are model- and home-specific; Breeze should confirm the appropriate equipment and design.
Where do the indoor units go?
Indoor units are commonly mounted high on a wall or in another approved configuration. Placement should support airflow, access, line routing, drainage, and the room’s appearance.
Will a ductless mini-split require a panel upgrade?
Not necessarily. Evaluate the proposed equipment against the home’s existing capacity. A qualified electrical assessment identifies whether circuit, panel, or other work is needed; do not assume an upgrade in advance.
Are rebates or incentives available for ductless systems?
Programs, qualifying equipment, utility territory, eligibility, and requirements can change. Review the current utility or program source before deciding. Breeze can discuss project information a program may require, but the administrator determines eligibility and incentives.
Ready to make one room more comfortable?
Request an estimate from Breeze → Describe the space, what is not working today, and future electrical or HVAC plans. Breeze can compare the next practical step once scope, coverage, and the approved contact route are confirmed.